Agricultural · Commercial · Residential
Post Frame Building Experts
Trust the experts for your post frame building project. THOR BUILDINGS is a custom builder specializing in post frame construction — built better, built stronger, built to last.
What we build
Your Post Frame
Building Experts
We build structures for the Agricultural, Commercial and Residential industries — each one engineered around how you actually use it.
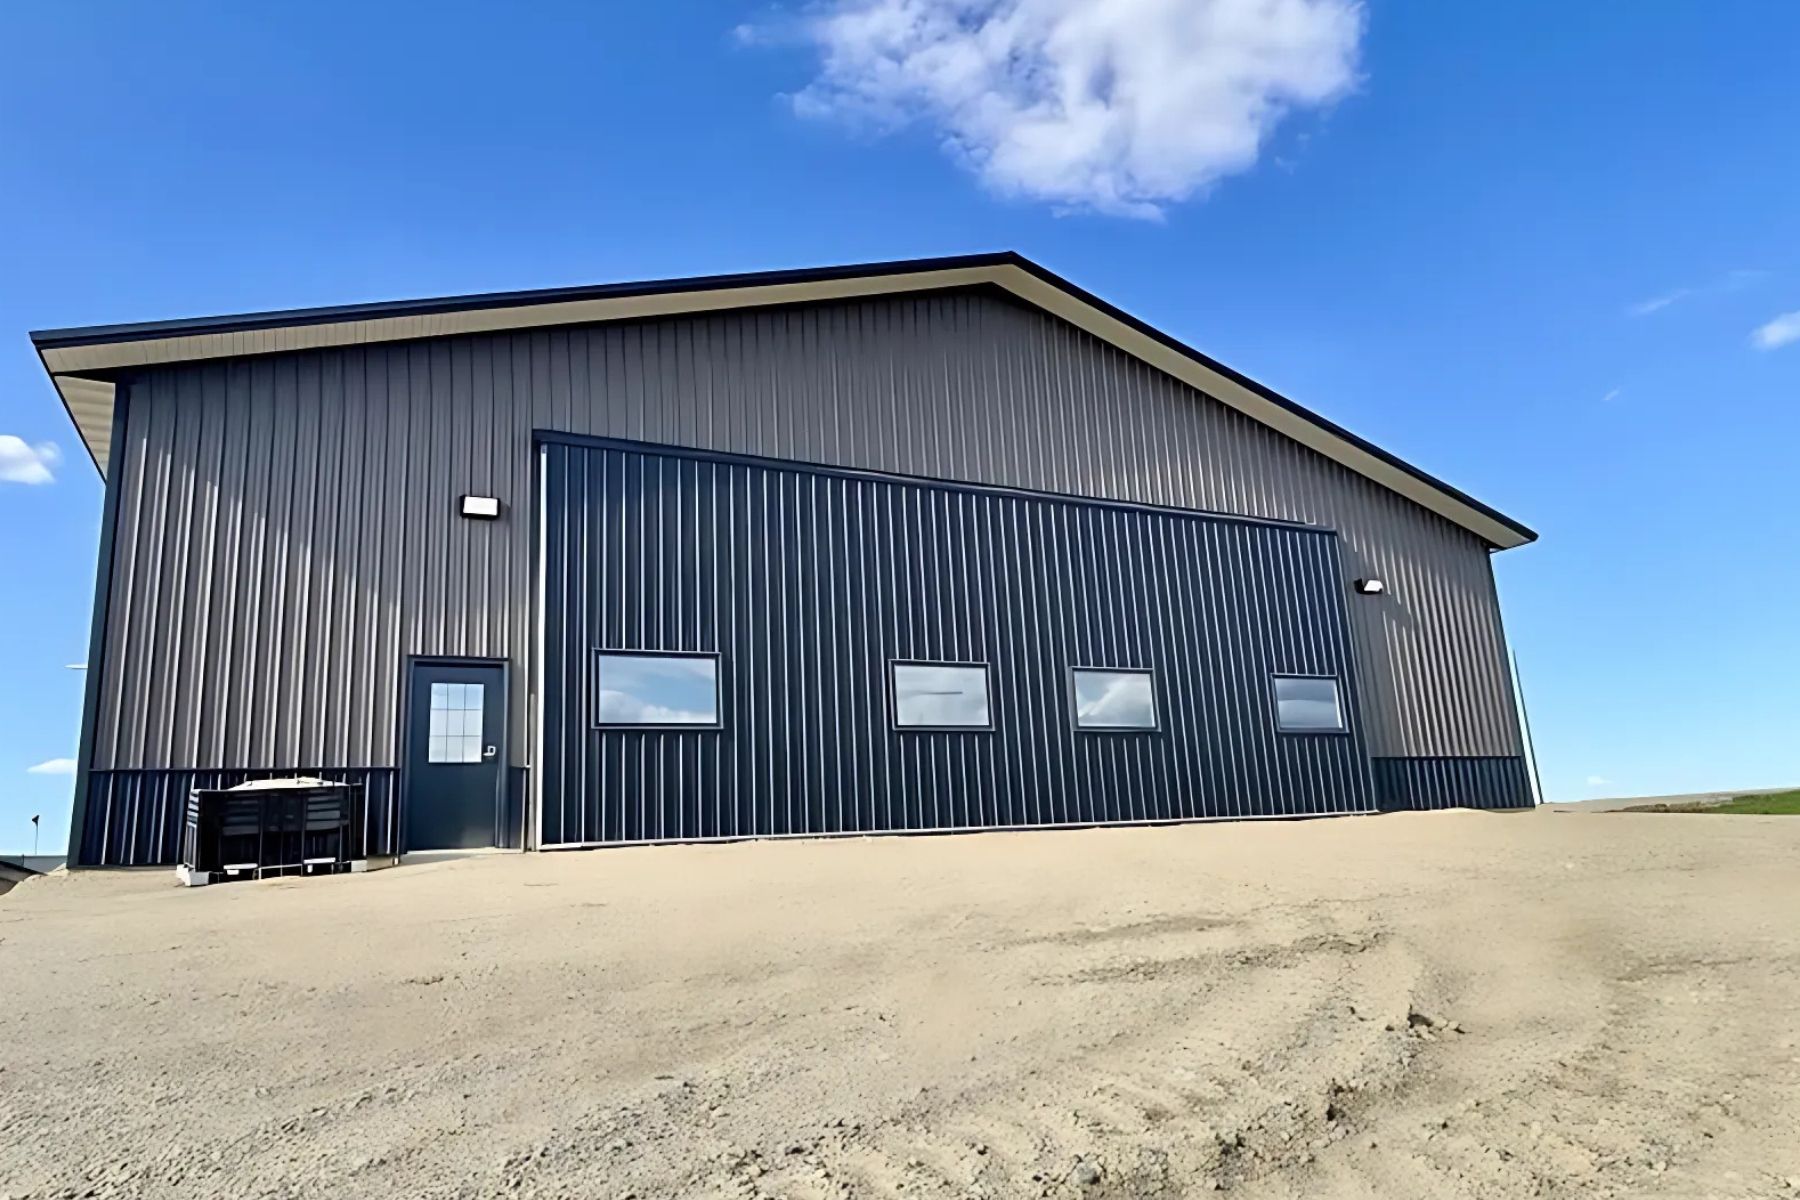
01 / Agricultural
Agricultural
Buildings
Machine sheds, livestock barns, grain and equipment storage — clear-span post frame structures that stand up to prairie weather and hard use.
- Livestock
- Machine Sheds
- Storage
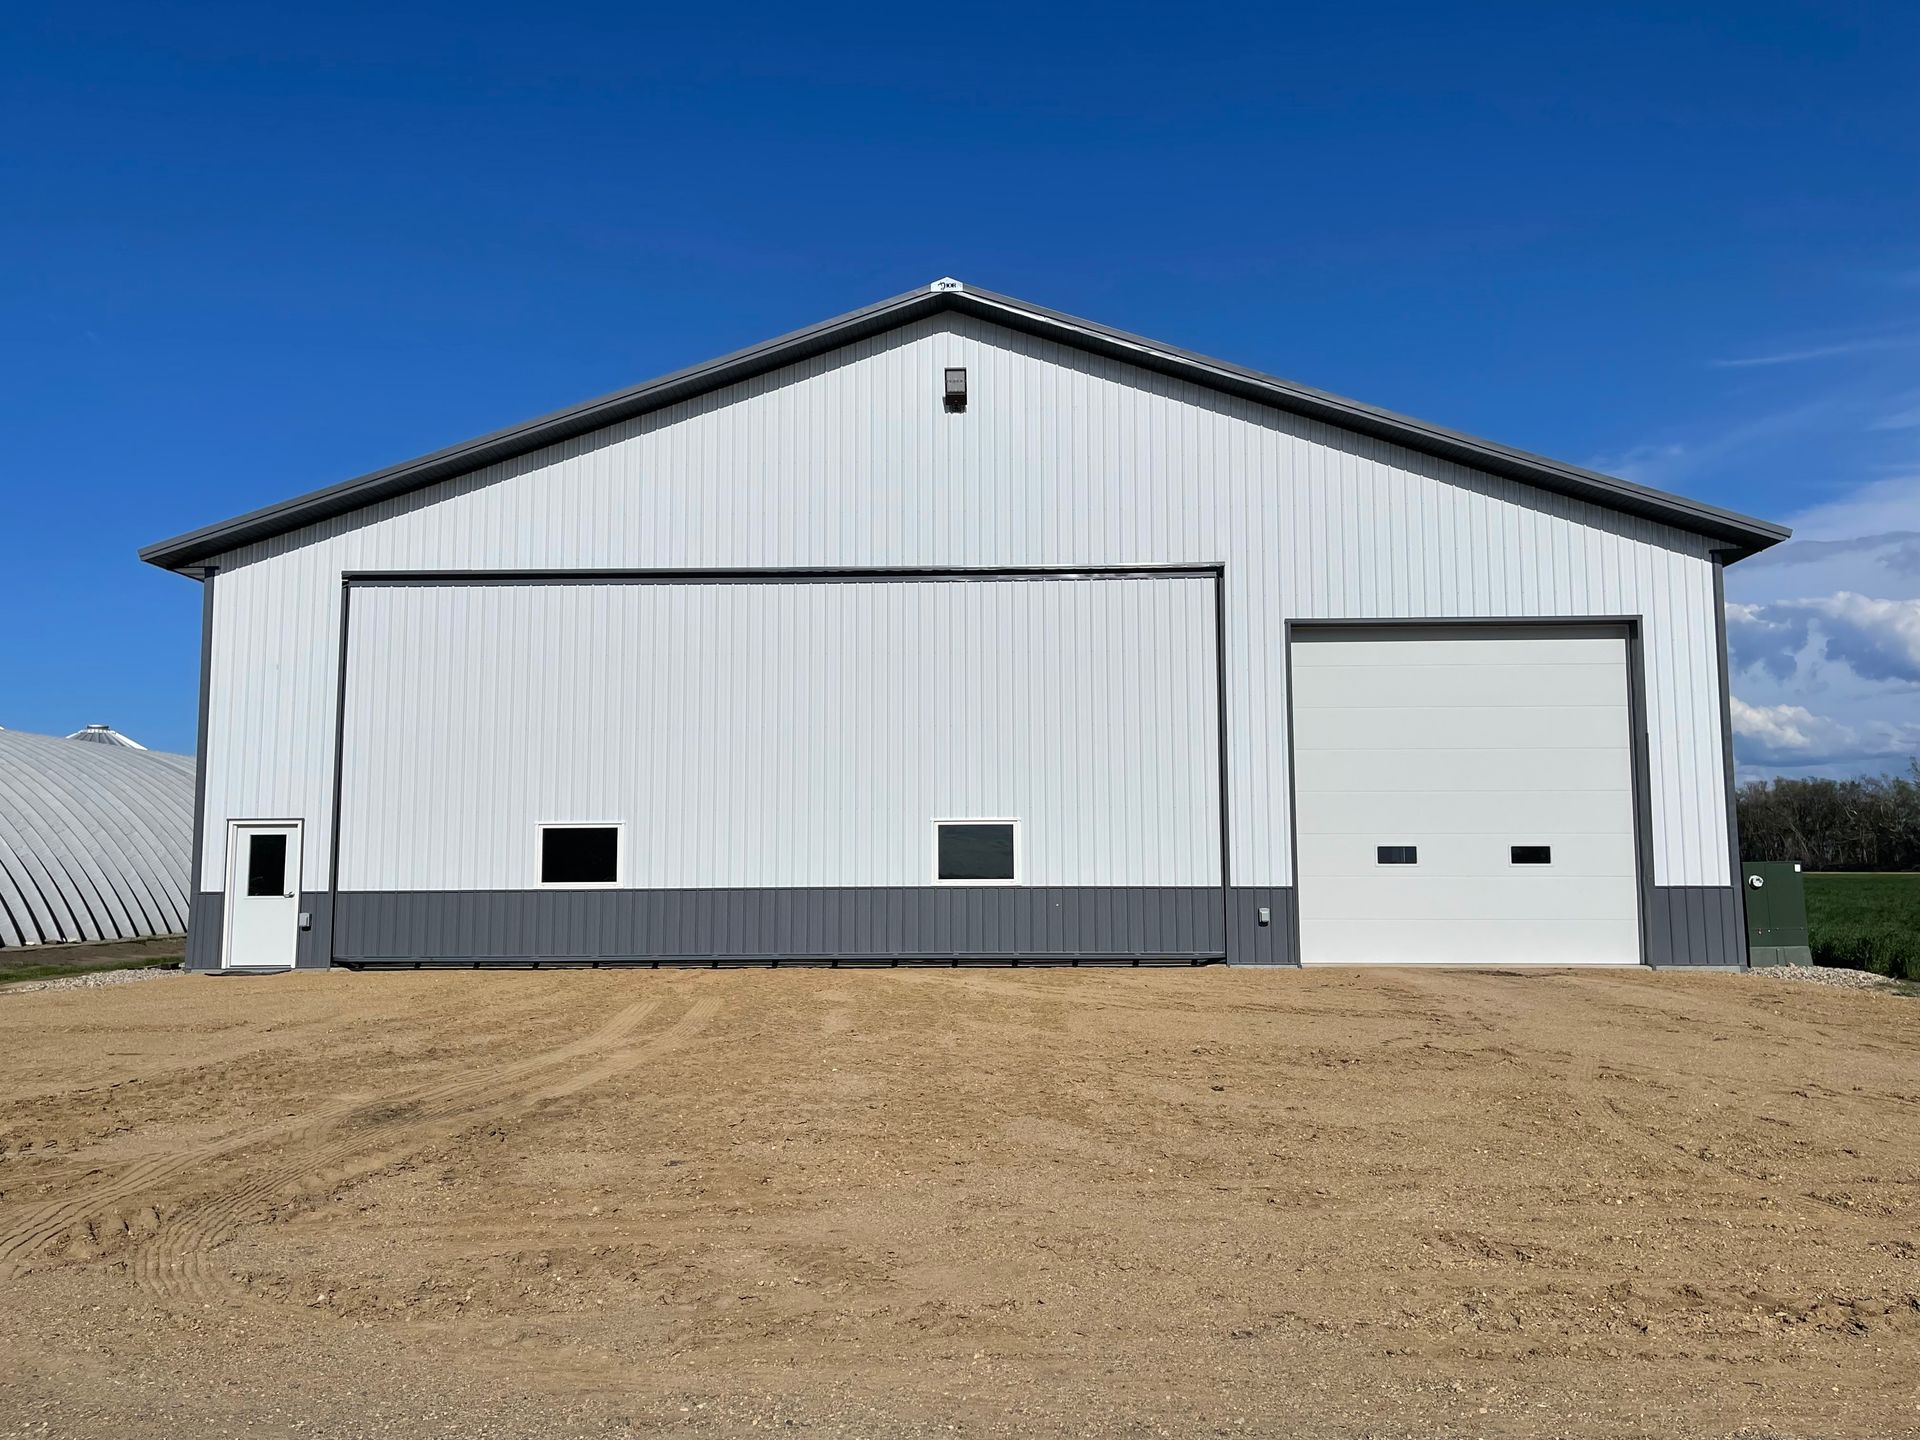
02 / Commercial
Commercial
Buildings
Warehouses, business expansions and mixed-use structures. Quality shows throughout — from the slab to the trim line.
- Mixed-Use
- Retail
- Warehouses
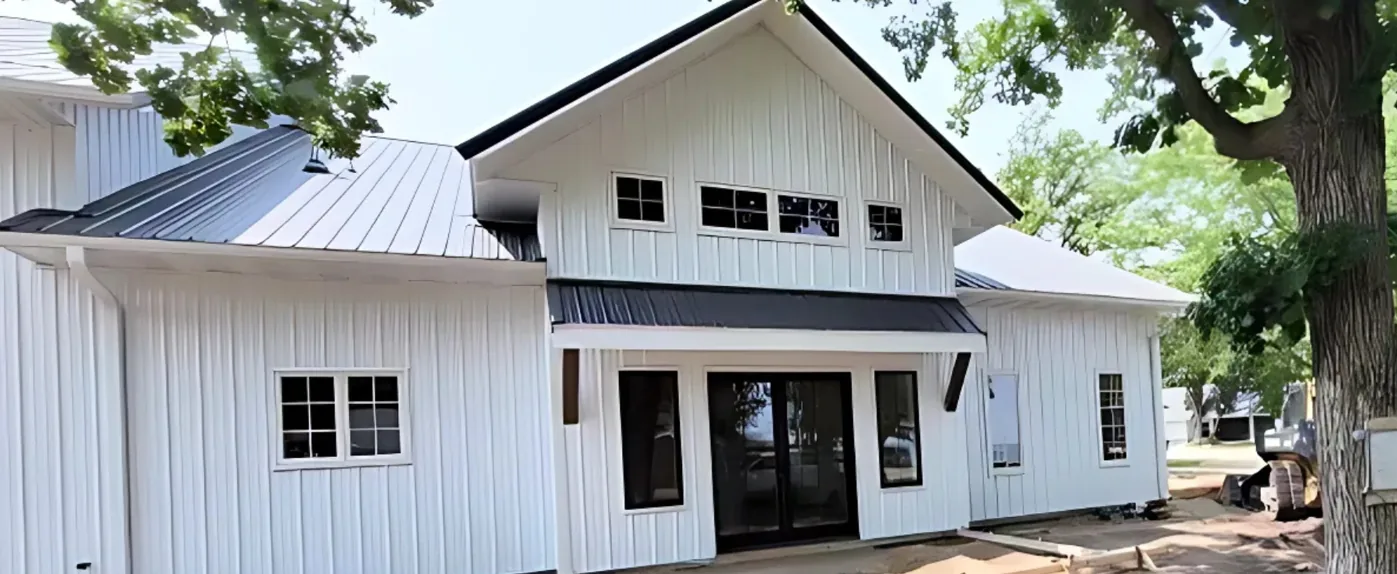
03 / Shouses
Shouses &
Barndominiums
Our Custom Home Builder Team, along with our talented designers, can bring your dream home to life — beautiful, functional and affordable.
- Barndominiums
- Shops
- Shouses
About Thor Buildings
Why choose
Thor Buildings?
THOR BUILDINGS is a Custom Builder Specializing in Post Frame Construction. The THOR BUILDINGS team has been engineering buildings for customers for many years. We take great pride in the quality of our work and have EXCELLENT service after the sale! We look forward to working with you on your next project.
Fully Custom
Designs built around your vision and how the building has to work.
Built To Last
Perma-Column® foundations and premium steel — no wood in the ground.
Permits Handled
We work with local permitting and inspection processes as part of the build.
Service After The Sale
We stay reachable long after the final walkthrough is done.
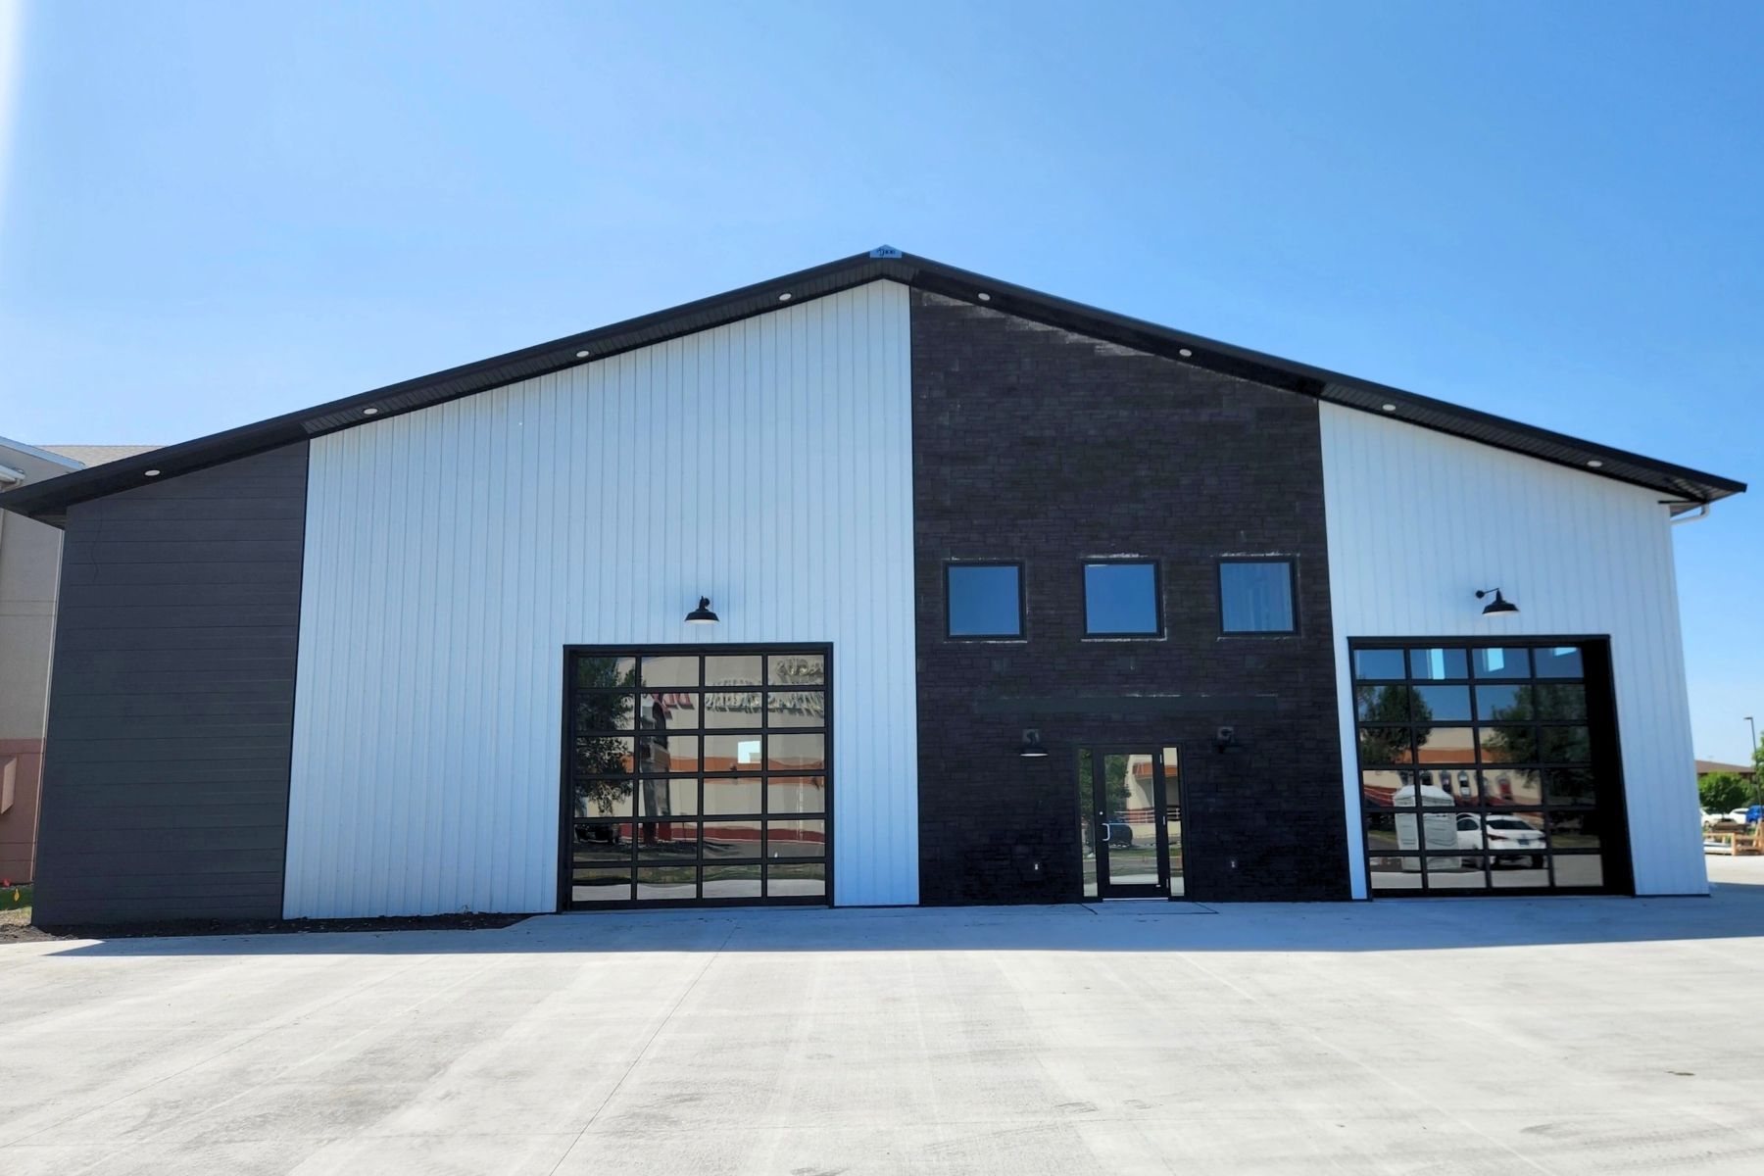
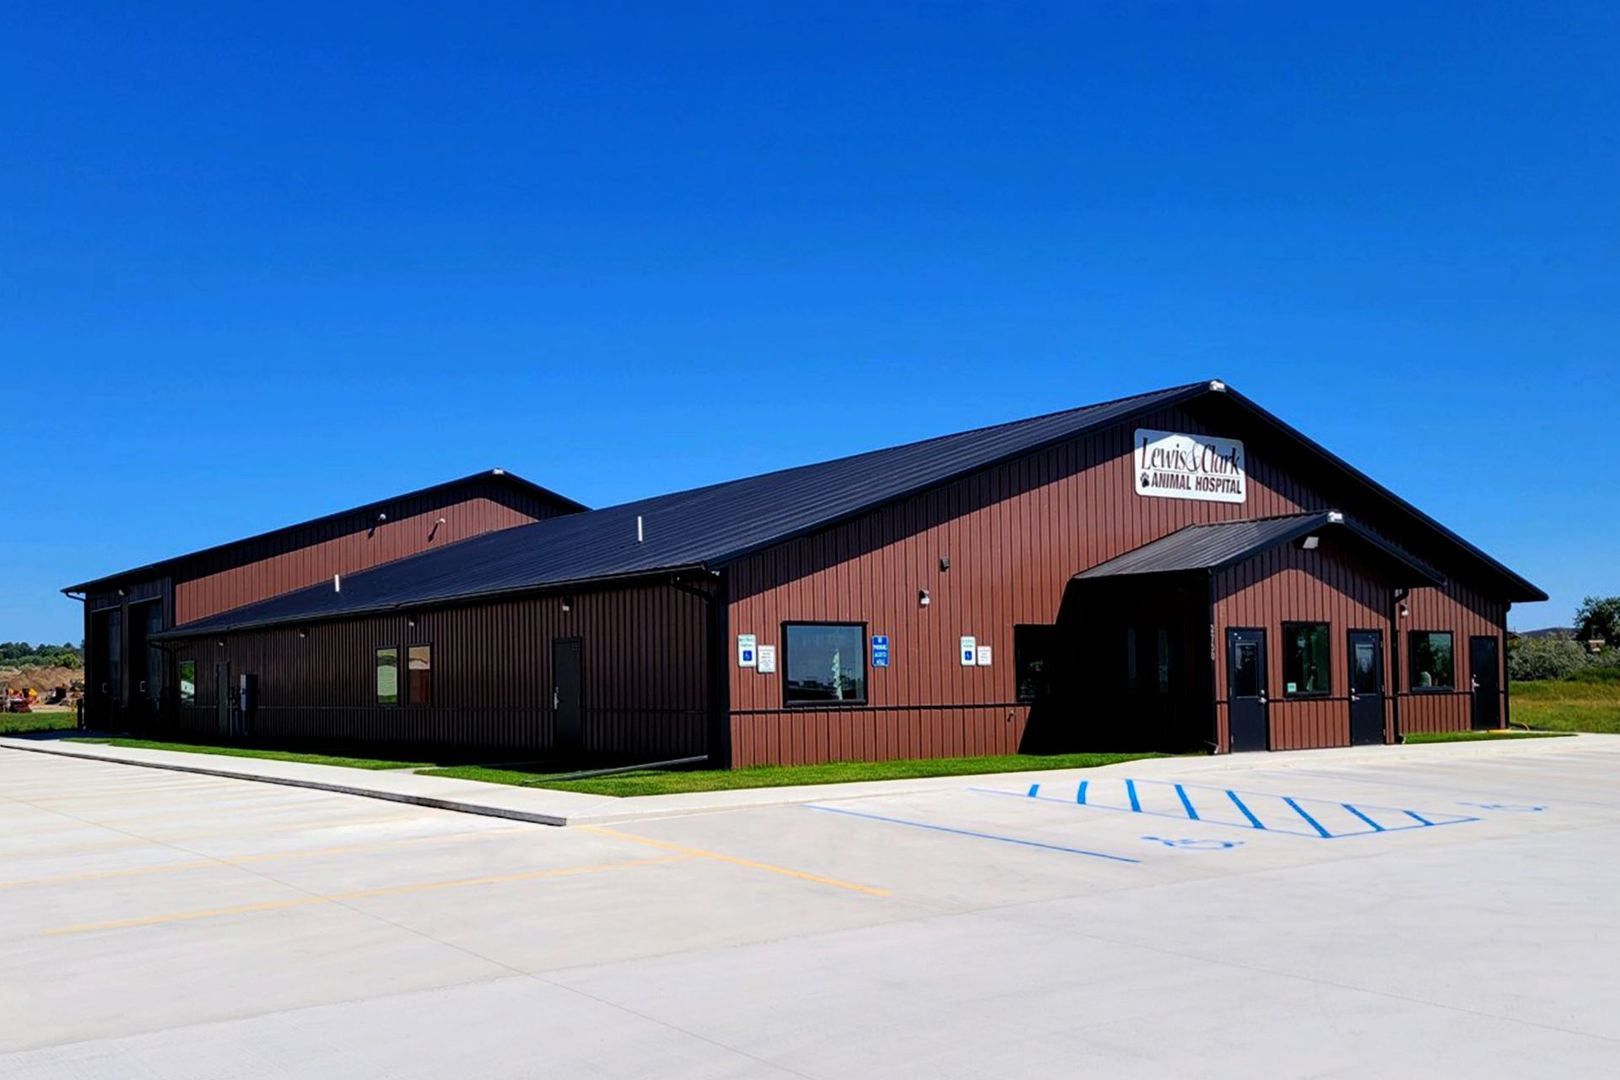
Protect your investment
Protect Your Post-Frame
Building Investment
Post-frame construction has advanced beyond the decaying practice of burying wood in the ground. Certified by the International Code Council, Perma-Column® is the permanent foundation system that combines the lasting durability of precast concrete with the value of post-frame construction.
Wood in the ground will rot — Perma-Column® will not.
Don’t settle for anything less than the best. Build better, build stronger, build to last, build with THOR BUILDINGS.
ICC Certified
Certified by the International Code Council.
SIPs Available
Structural Insulated Panels for walls, roofs and floors — excellent insulation and energy efficiency.
Snap Lock Roofing
26 gauge galvalume, 40-year paint warranty, Class 4 hail impact — no maintenance, and lasts two to three times longer than composite shingles.
How it works
Six Steps From
Idea To Handshake
Timelines vary with size, complexity, weather and permitting — but the path is always the same, and you always know where your build stands.
01
Initial Consultation
We listen first — what you’re building, how you’ll use it, and what it has to hold up against.
02
Planning & Design
Our designers turn the brief into a real, buildable set of plans with different design options.
03
Estimate & Budgeting
A free, transparent estimate so the numbers are settled before anything breaks ground.
04
Site Preparation
Site work, permitting and inspections coordinated with your local jurisdiction.
05
Construction
Professional crews, Perma-Column® foundations, and steady communication on progress.
06
Walkthrough & Support
Final walkthrough, completion — and EXCELLENT service after the sale.
Our work
Quality Shows
Throughout
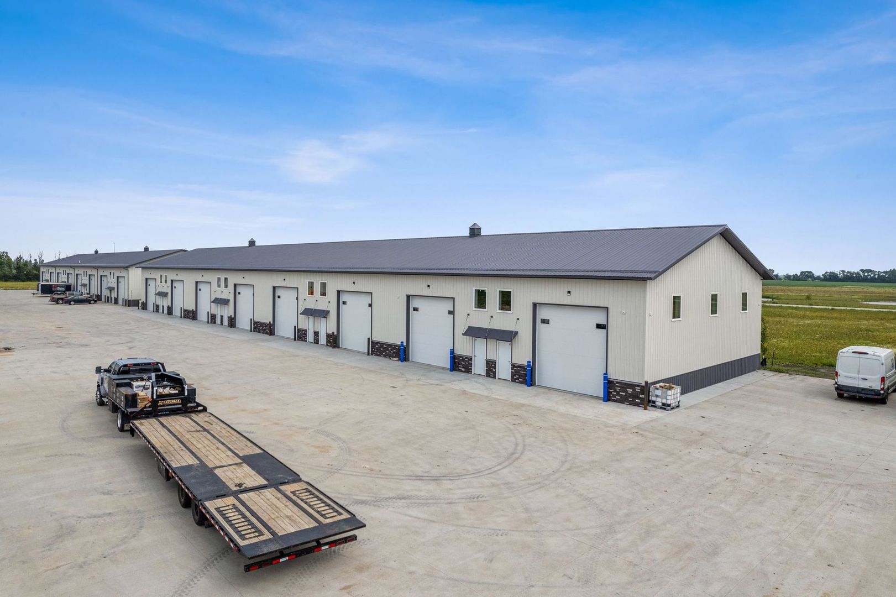
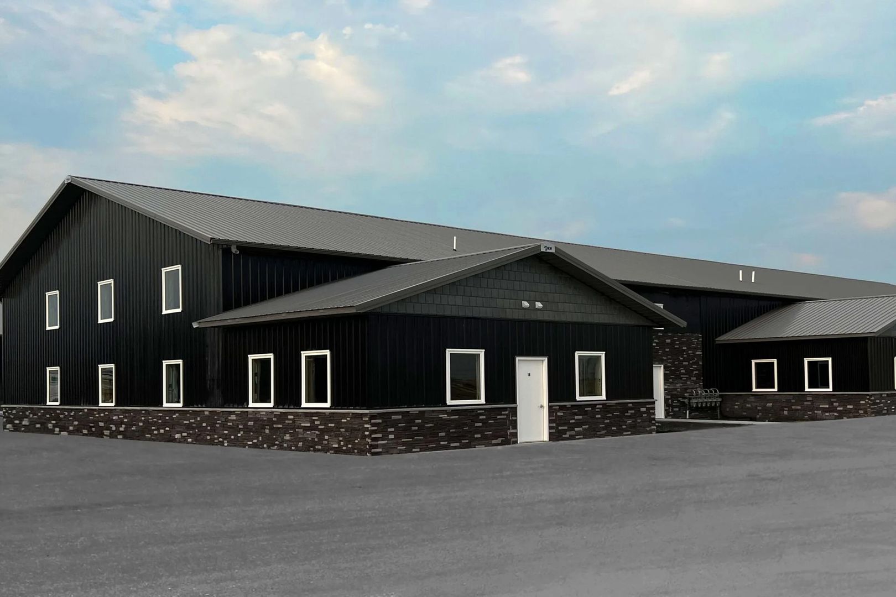
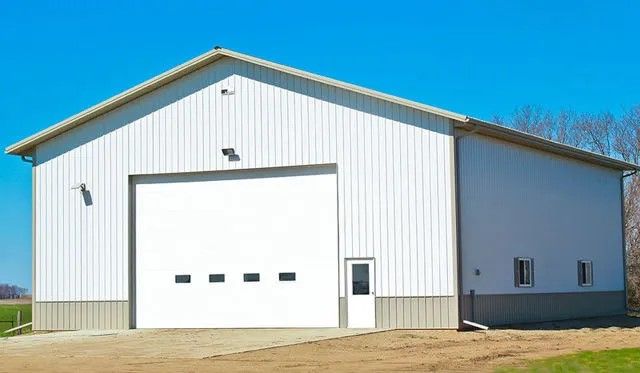
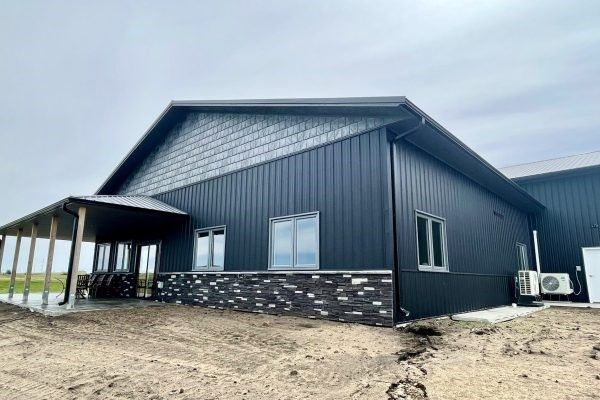
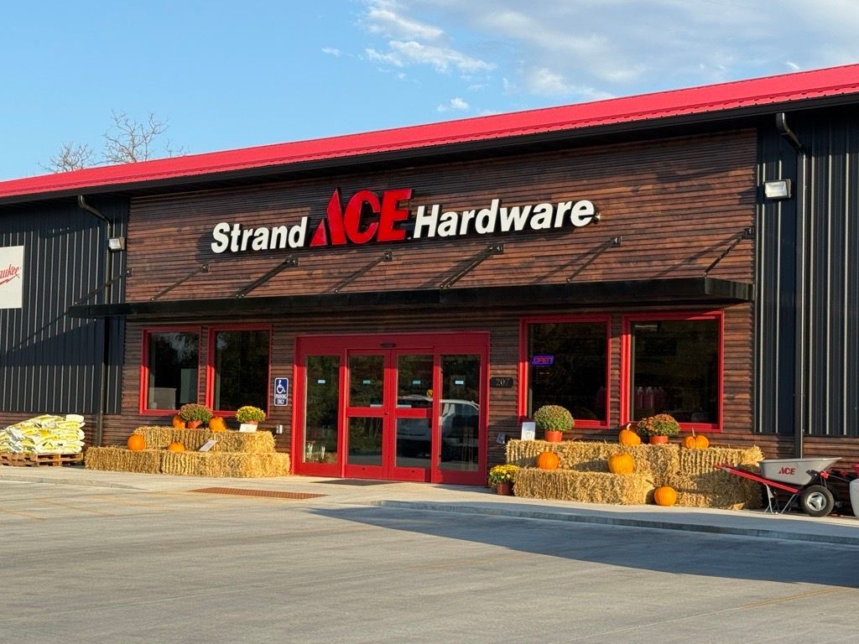
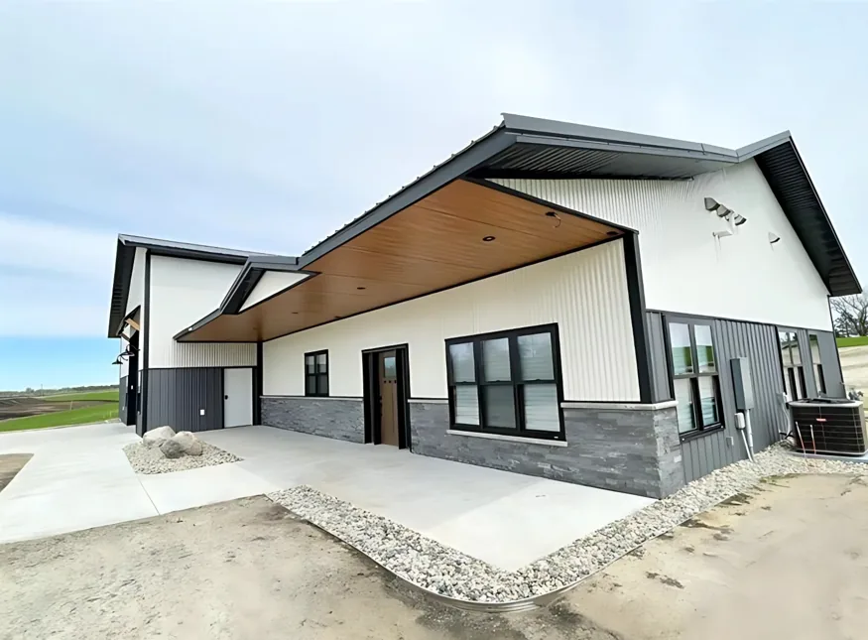
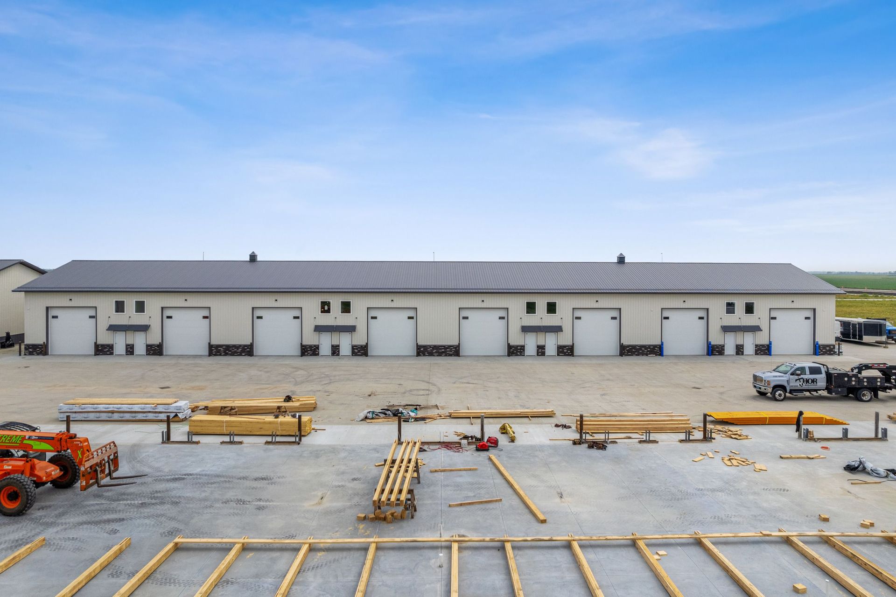
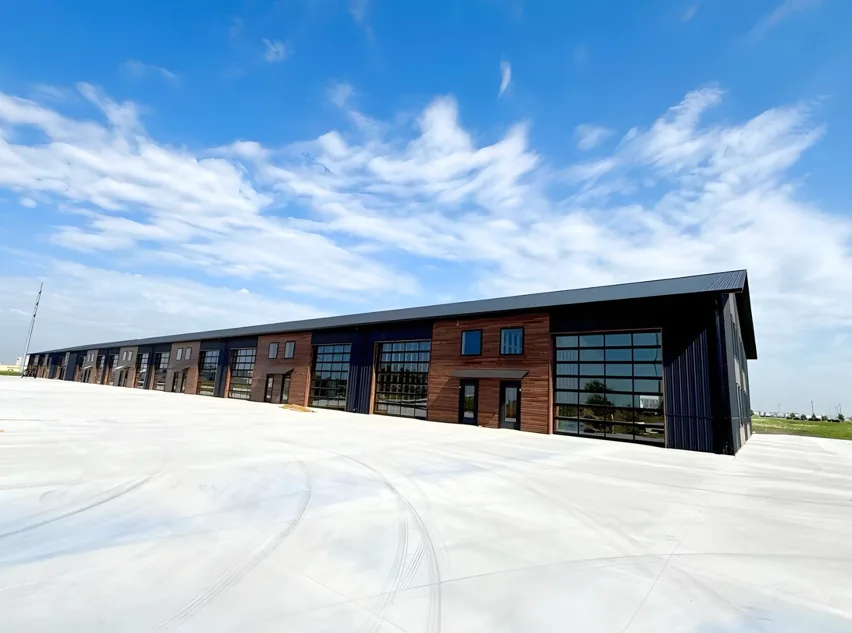
Different design options
Design It Before
We Build It
Pick your size, roof style, doors, colors and trim, and see your building take shape in 3D before a single post goes in. Then send it straight to our team and we’ll turn it into a real estimate.
Configure In 3D
Rotate, resize and try different design options instantly.
Add Your Details
Overhead doors, windows, wainscot, colors and lean-tos.
Send It To Us
We follow up with a free estimate for exactly what you designed.
What customers say
Five Things We Hear
Again And Again
Quality Workmanship
Details done right, from the foundation to the final trim.
Strong Communication
You hear from us before you have to ask.
Timely Completion
Projects kept on schedule, with progress you can see.
Professional Crews
Experienced teams who treat your site with respect.
Fair Pricing
Free estimates and honest numbers up front.
Customer Story
See What Our
Customers Build
Watch how Thor Buildings projects come to life. Real customers, real stories, real results.
Good to know
Frequently Asked
Questions
How do I reach Thor Buildings?
Call 701-800-THOR (8467), email info@thorbuildings.com, or stop by 1218 55th St. N., Fargo, ND 58102. Our contact page has all of our contact info.
What does Thor Buildings specialize in?
Thor Buildings specializes in custom post-frame construction for agricultural, commercial, and residential projects, including shouses, shops, storage buildings, barndominiums, and commercial facilities.
What areas does Thor Buildings serve?
Thor Buildings serves customers throughout North Dakota and Minnesota.
Does Thor Buildings provide free estimates?
Yes, Thor Buildings offers free estimates for construction projects.
What is post-frame construction?
Post-frame construction is a building method that uses large posts or columns embedded into the ground or mounted to foundations to support the structure. It provides durability, flexibility, and cost efficiency for agricultural, commercial, and residential buildings.
What types of buildings does Thor Buildings construct?
Thor Buildings constructs:
- Agricultural buildings
- Commercial buildings
- Shops and garages
- Shouses and barndominiums
- Warehouses
- Storage facilities
- Custom residential structures
What is a shouse?
A shouse (shop-house) combines residential living space with a workshop or garage area under one roof. Thor Buildings designs custom shouses tailored to each customer’s lifestyle and needs.
Does Thor Buildings offer custom designs?
Yes. Thor Buildings specializes in custom building solutions and works closely with customers to create structures that fit their vision and functional needs.
Does Thor Buildings use Perma-Column foundations?
Yes. Thor Buildings promotes Perma-Column® foundation systems, which combine precast concrete with post-frame construction to improve durability and reduce wood rot concerns.
What are SIPs buildings?
SIPs (Structural Insulated Panels) are high-performance building panels used for walls, roofs, and floors that provide excellent insulation and energy efficiency. Thor Buildings offers SIP construction options.
How does the building process work?
The typical process includes:
- Initial consultation
- Project planning and design
- Estimate and budgeting
- Site preparation
- Construction
- Final walkthrough and completion
Can Thor Buildings help with commercial projects?
Yes. Thor Buildings constructs commercial buildings including warehouses, business expansions, and mixed-use structures.
Does Thor Buildings handle permits and inspections?
Thor Buildings works with local permitting and inspection processes as part of project execution.
How long does construction typically take?
Project timelines vary depending on building size, complexity, weather, and permitting requirements. Thor Buildings works to keep projects on schedule and communicate progress throughout the build.
Does Thor Buildings offer service after the sale?
Yes. Thor Buildings emphasizes customer service and support after project completion.
Employment
Swing A Hammer
With Thor
We’re always looking for professional crews who take pride in their work. If you want to build things that outlast you — across North Dakota and Minnesota — we’d like to hear from you.
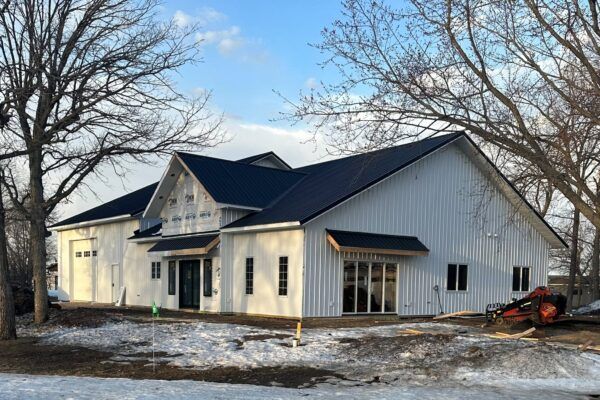
Free estimates · ND · MN
Let’s Discuss
Your Project
Tell us what you want to build. We’ll bring the engineering, the design options and the crews — and we’ll still be here after the sale.